
Blown In vs. Batt Insulation: Which Is Better for Your Home?
October 31, 2026
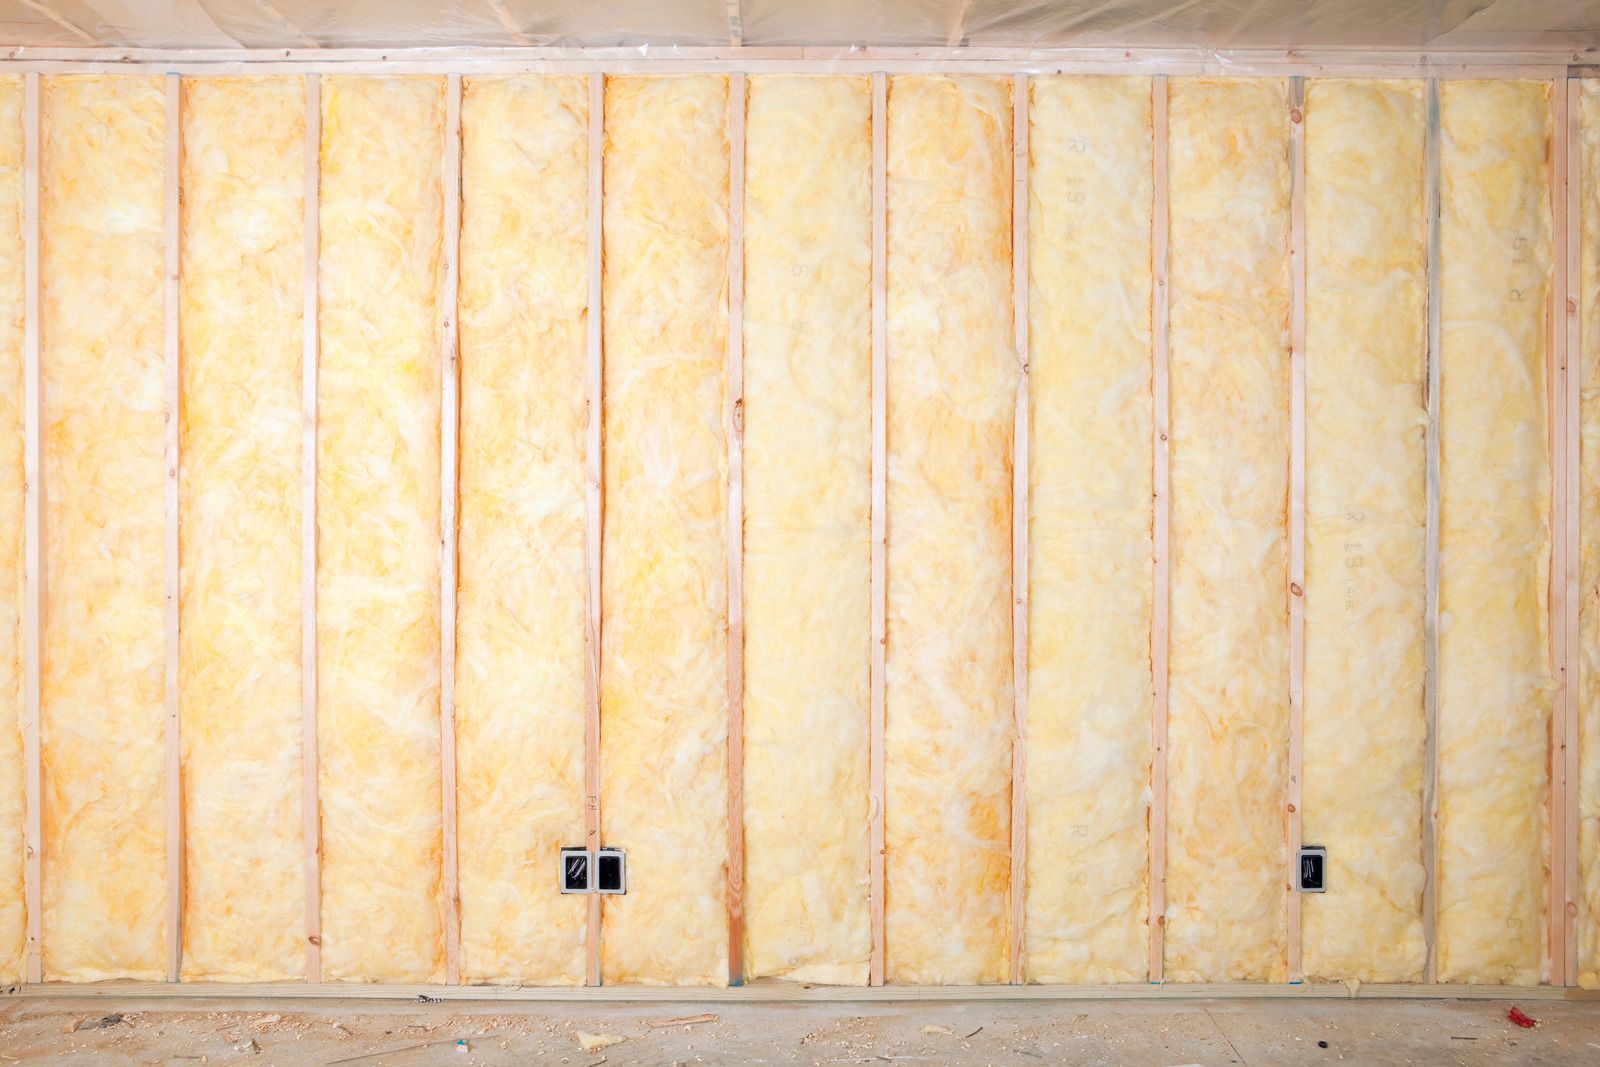
Quick Answer: Neither one wins in every house. Batt insulation works best in open, regular framing with clean joist or stud spacing, such as an unfinished wall or a simple attic floor. Blown in insulation works best in attics with wiring, pipes, odd framing, and hard to reach corners, because it flows around obstacles and fills gaps that batts leave behind. For most older Jersey Shore attics, blown in cellulose or fiberglass over a sealed attic floor gives the more complete, even layer. In open new framing, well fitted batts perform very well.
You climb into the attic of your Howell cape on a gray February afternoon and shine a flashlight across the floor. Some of the old insulation is rolled out in neat strips between the joists. Some of it is bunched near the eaves. Around the bath fan duct and the wiring, there are bare patches where you can see the drywall below. A neighbor told you to just add blown in. A friend who finished his own basement swears by batts. Both of them are right about something, and neither answer fits your attic automatically.
The choice between blown in and batt insulation is really a question about your framing, your access, and the shape of the space you want to fill. This guide walks through how each type works, where each one performs best, where each one struggles, and what to look for in a New Jersey home before you decide.
What Batt Insulation Actually Is
Batt insulation is fiberglass that comes pre cut or in rolls, made to fit between standard framing. You see it in unfinished walls, floors, ceilings, and open attic floors. Batts can be faced with a paper layer on one side or unfaced with no paper at all. The paper facing acts as a vapor retarder, which slows moisture moving through the material. Unfaced batts do not offer that protection, which is why the choice of facing matters in each location.
The strength of a batt is its simplicity. The material is made in a controlled setting to a consistent thickness, so when it is cut and fitted well, you know what you are getting. It resists moisture absorption, does not settle, and does not corrode. It also helps with sound, which is why batts are often used between floors and in interior walls where noise matters.
The weakness is that batts depend on the framing being cooperative. They are designed for standard stud and joist spacing that is relatively free from obstructions. In a newly framed wall with clean cavities, that is a perfect match. In a 70 year old Monmouth County attic with wiring, bypassed chimneys, and uneven joist spacing, it is a harder fit.
What Blown In Insulation Actually Is
Blown in insulation, also called loose fill, is made of small pieces of fiberglass or cellulose that are fed through a machine and blown through a hose into the space. The installer controls the depth and density as the material goes down. Because it is loose, it settles into the contours of whatever is already there.
That flexibility is the main reason blown in insulation is so common for retrofits. It conforms to irregular spaces and goes around obstructions without disturbing the structure or finishes. It is used in unfinished attic floors, in enclosed existing walls, and in other hard to reach areas. For most attics, blown in cellulose or fiberglass is the standard recommendation, because the attic floor is rarely as clean and regular as a batt would like it to be.
The tradeoff is that blown in material relies on correct installation. Its rated performance depends on reaching the right density and depth, and the material settles under its own weight over time. That means the thickness on installation day should be matched to a coverage chart for the target R value, and the installer needs to apply it evenly. In practice, this is a job for a crew with the right equipment, not something to improvise with a rented machine and a guess.
How They Compare in a Real Attic
Most homeowners are choosing for the attic first, so that is where the comparison matters most. Here is how the two behave when the attic floor is not a clean slate.
Coverage Around Obstacles
Batts have to be cut and fitted around every wire, pipe, joist notch, and fixture. Each cut is a chance for a gap or a squeezed section. Blown in material flows around those same obstacles and fills the space without cutting.
Gaps And Voids
A small gap beside a batt lets warm air move around the edge and reduces the real performance of the layer. Blown in insulation tends to fill edges and corners more completely, which is why it is often better at limiting air leakage through the insulated layer itself.
Compression
Compressed insulation does not deliver its full rated R value. Batts that are stuffed into a shallow space or folded over a wire lose performance at that spot. Loose fill is placed to a measured depth, so there is less pressure to cram material where it does not fit.
Depth And Uniformity
A blown in layer can be brought to one consistent depth across the whole attic, which is easy to verify with depth markers. Batts give you uniform thickness in each piece but not necessarily across the whole floor once cutting and joints are involved.
Walkability And Access
Batts are easier to lay in a few clean runs near the hatch. Blown in material can bury the walking boards and trails you rely on, so the plan should include where you will step and where the storage platform sits.
Where Batts Are the Better Choice
It would be a mistake to say blown in is always better. There are real situations where batts win.
Open Wall Cavities
During new construction or gut renovations, exposed, evenly spaced studs allow batt insulation to fit accurately and remain easy to inspect before drywall installation.
Sound Control
For basement ceilings or walls between bedrooms and living areas, batt insulation offers a practical way to reduce sound transmission through the structure.
Simple, Accessible Attic Floors
Attics with clean, evenly spaced joists and minimal wiring or ductwork are ideal for neat batt installation and reliable insulation performance.
Small, Defined Spaces
Between floor joists above garages or crawl spaces, properly secured batt insulation provides a straightforward solution for regular, accessible cavities.
Tip: Before choosing, take a photo of your attic floor from the hatch and count the obstacles in view: wires, duct runs, can lights, and plumbing stacks. If you can count more than a handful, that attic is leaning toward blown in material.
Moisture is
Controlling
Tip: If one room in your house always feels damp or smells musty, especially a bedroom over a garage, a finished basement, or a space under a low attic, treat it as a signal rather than a quirk. That is usually a spot where warm, moist air is meeting a cold, poorly insulated surface and condensing. Having that specific area assessed for air sealing and the right insulation often solves the smell, the dampness, and the comfort of the room all at once.
Where Blown In Insulation Is the Better Choice
Older Homes With Irregular Framing
Many Jersey Shore homes have uneven joists and decades of modifications. Loose-fill insulation adapts easily to irregular framing and changing cavity dimensions.
Hard-To-Reach Corners
Tight eaves and low roof pitches make batt installation difficult. Blown-in insulation reaches these confined spaces through a hose without extensive cutting.
Topping Up Existing Insulation
When existing insulation is insufficient, blown-in material adds depth efficiently, provided the current insulation remains dry, clean, and in good condition.
Enclosed Walls
Blown-in insulation can improve existing walls through small access holes, reducing the need to remove finished surfaces during retrofit projects.
Attic Floors With Lots Of Wiring
Attics crowded with wires and fixtures complicate batt installation. Blown-in insulation fills around these obstacles without requiring individual cuts.
What Matters More Than the Product Type
Homeowners often spend weeks deciding between blown in and batt, then overlook the parts of the job that decide whether either one works. Three things matter at least as much as the product.
Air Sealing First
Insulation slows heat moving through material, but it does very little against air moving through gaps. In an older New Jersey home, the attic floor often has openings around recessed lights, plumbing stacks, the chimney, and the tops of interior walls. Air sealing the attic blocks the airflow between the attic and the rooms below. Doing that before adding either type of insulation keeps the new layer working the way it is rated.
Ventilation
Insulation placed carelessly can cover the soffit vents at the eaves. Blown in material in particular can flow right over the intake and block the airflow the roof needs. Baffles at the eaves keep a clear channel, which protects the roof deck from trapped moisture, especially in our humid summers and coastal air.
Moisture And Condition
Whichever type you choose, it goes over a dry, clean surface. If there is any sign of mold, a roof leak, or pest damage, those problems get solved before anything is added. Insulation that is stained, matted, or contaminated may need to come out first.
Warning: Do not place faced batts on top of an existing layer that already has a paper facing. Two facings can trap moisture between the layers. When adding batts over old batts, the new layer is normally unfaced and laid across the joists.
Thinking About the Shore Climate
Houses in Monmouth and Ocean counties deal with cold winters, humid summers, and salt air that carries moisture. That mix puts extra weight on a few details.
In winter, warm indoor air rises into the attic through every unsealed gap. If the insulation layer is incomplete, that air reaches the cold roof deck and condenses. A fuller, more even layer helps limit that, which is one reason blown in material has an edge in leaky older attics.
In summer, the attic becomes a heat source over the bedrooms. A thick, even layer slows that heat from reaching the rooms below, so the air conditioning does not have to fight a hot ceiling all afternoon.
Fiberglass in either form does not absorb moisture and resists mold and mildew, while cellulose is typically chosen for its density and its ability to fill gaps. Each has a place, and the right pick depends on the attic, the ventilation, and the goal.
A Quick Decision Guide
Use these questions to point yourself in a direction before a contractor visits.
Is the framing open and regular?
If yes, batts are a strong option. If you see many cuts, wires, and fixtures, lean toward blown in.
Is it a new build or an exposed wall?
Batts are easy to inspect and fit before the walls are closed.
Is the attic floor already partly insulated?
Blown in material can top it up if the existing layer is dry and in good condition.
Do you have tight corners under the roof slope?
Blown in reaches them better.
Are you trying to quiet a room?
Batts in interior walls and floors help with sound.
Is there any moisture, mold, or pest evidence?
Solve that first, regardless of the product.
Frequently Asked Questions
Is blown in insulation better than batts for an attic?
For most existing attics, yes. Blown in material fills around wiring, pipes, and uneven framing, and it reaches corners that batts cannot. In a clean attic with regular joists, well fitted batts can perform well too.
Can I mix blown in and batt insulation?
Yes. A common approach is batts between the joists and a layer of blown in material across the top to bring the total depth up. The base layer needs to be dry and in good condition.
Does blown in insulation settle?
Loose fill settles under its own weight over time, which is why installers use coverage charts and place it to a measured depth that accounts for settling. Batts do not settle.
Which one handles moisture better?
Fiberglass in either form does not absorb moisture and resists mold and mildew. Moisture problems usually come from air leaks and poor ventilation, so sealing the attic floor and keeping vents clear matters more than the product type.
Are batts easier for a homeowner to install?
Batts are easy to find and homeowners often install them in open framing. They require careful fitting, and the wear gear matters, since loose fibers can irritate skin and lungs. Blown in insulation generally calls for experienced installers and the right equipment.
How do I know which one my home needs?
Look at the framing and the obstacles. Regular, open cavities suit batts. Irregular spaces, lots of wiring, and hard to reach areas suit blown in. An in person assessment confirms the existing depth, the air leaks, and the vent condition.
Match the Insulation to Your Home’s Framing
Blown in and batt insulation are both good products, and the better choice depends on the shape of the space, the condition of what is already there, and the air sealing and ventilation around it. Open framing favors batts, while older attics with wiring, obstacles, and awkward corners favor blown in material. Either way, a dry, sealed attic floor is what lets the insulation do its job through every humid summer and cold winter.
For homeowners in Monmouth County, NJ, Top to Bottom Insulation
brings 15
years of hands-on experience to this decision. The crew evaluates existing depth, air leaks, vent paths, and framing, then recommends the material that suits the space instead of defaulting to one product. That practical, home by home approach means the work fits your attic or walls properly, and it leaves you with a layer that keeps rooms comfortable for years to come.