
How Much Insulation Does an Attic Need in New Jersey?
September 30, 2026
Quick Answer: Most New Jersey attics should land somewhere between R 49 and R 60. The central and southern part of the state, including Monmouth County and the Shore, sits in climate zone 4, where R 49 is the usual target. The higher elevations of the northwest, which fall in zone 5, lean toward R 60. In inches, that is roughly 14 to 16 inches of fiberglass or cellulose, or about 7 to 9 inches of closed cell spray foam. Air sealing the attic floor and keeping soffit to ridge ventilation clear matter as much as the depth itself.
You climb the pull down stairs in your Freehold colonial on a January afternoon with a flashlight and a tape measure. The joists are visible. Not buried, not hidden under a thick blanket, just sitting there with a thin layer of gray insulation between them that barely reaches the top edge. Downstairs, the thermostat says 69 and the upstairs bedrooms feel like 63. You figure the attic needs more insulation, but the question that stops most homeowners is the simple one. How much more?
The answer is not one number for every house. It depends on where in New Jersey you live, what is already up there, what material you plan to add, and what condition the attic floor is in underneath. This guide walks through each of those pieces in the order a contractor works through them when standing in a real attic, so you can measure yours and know what a good result looks like.
The Short Version: R 49 to R 60
Insulation is rated by R value, which measures how well a material resists heat flow. A higher number means more resistance. Federal and state guidance for attics in our part of the country points to a range instead of a single figure, and the range is R 49 to R 60 for most New Jersey homes. Recommendations vary a little between the Department of Energy, the Energy Star program, and the energy code, so treat any specific number you read as a target zone, not a pass or fail line.
Two things are worth understanding about that range. First, the low end is a practical floor. Below it, you are leaving comfort and efficiency on the table, and the attic becomes the weakest link in the house. Second, the gains taper off as you climb. Going from R 11 to R 30 changes a house dramatically. Going from R 49 to R 60 is a smaller improvement, which is why many homes settle at R 49 and only push higher when the framing and the scope of the project make it easy.
Why New Jersey Is Split Between Two Climate Zones
The national energy code divides the country into climate zones, and New Jersey straddles two of them. Most of the state, including Monmouth, Ocean, Middlesex, Mercer, and the coastal counties, is zone 4. The colder, higher ground in the northwest corner, including parts of Sussex, Warren, and neighboring counties, is zone 5. Exact lines follow county boundaries, so the safest move is to confirm your county rather than guess from your town's reputation for cold.
Zone 4 In Practice
Homes in Colts Neck, Howell, Manalapan, Middletown, Wall, Tinton Falls, Red Bank, Asbury Park, or Brick fall within Zone 4, where R 49 is common and R 60 offers extra protection.
Zone 5 In Practice
Hillier areas have colder, longer winters and heavier snow loads. Insulation targets move toward R 60 because greater temperature differences across ceilings persist for more months each year.
Why The Coast Still Cares About Cold
Coastal homes face strong winter winds that can pull heat from leaky attics quickly. Zone 4 still means R 49, while older, draftier homes may feel colder than expected.
What R 49 Looks Like in Inches
Homeowners rarely measure R value. They measure depth with a tape. The translation depends on the material, because each one resists heat differently per inch. These figures are typical ranges, and the product label on the actual material always wins.
Blown Fiberglass
Blown fiberglass provides roughly R 2.5 to R 3.0 per inch, making R 49 require about 16 to 20 inches. It spreads evenly around wiring and irregular framing in open attics.
Blown Cellulose
Blown cellulose provides roughly R 3.2 to R 3.8 per inch, so R 49 requires approximately 13 to 15 inches. Its density limits air movement, though settling reduces depth over time.
Fiberglass Batts
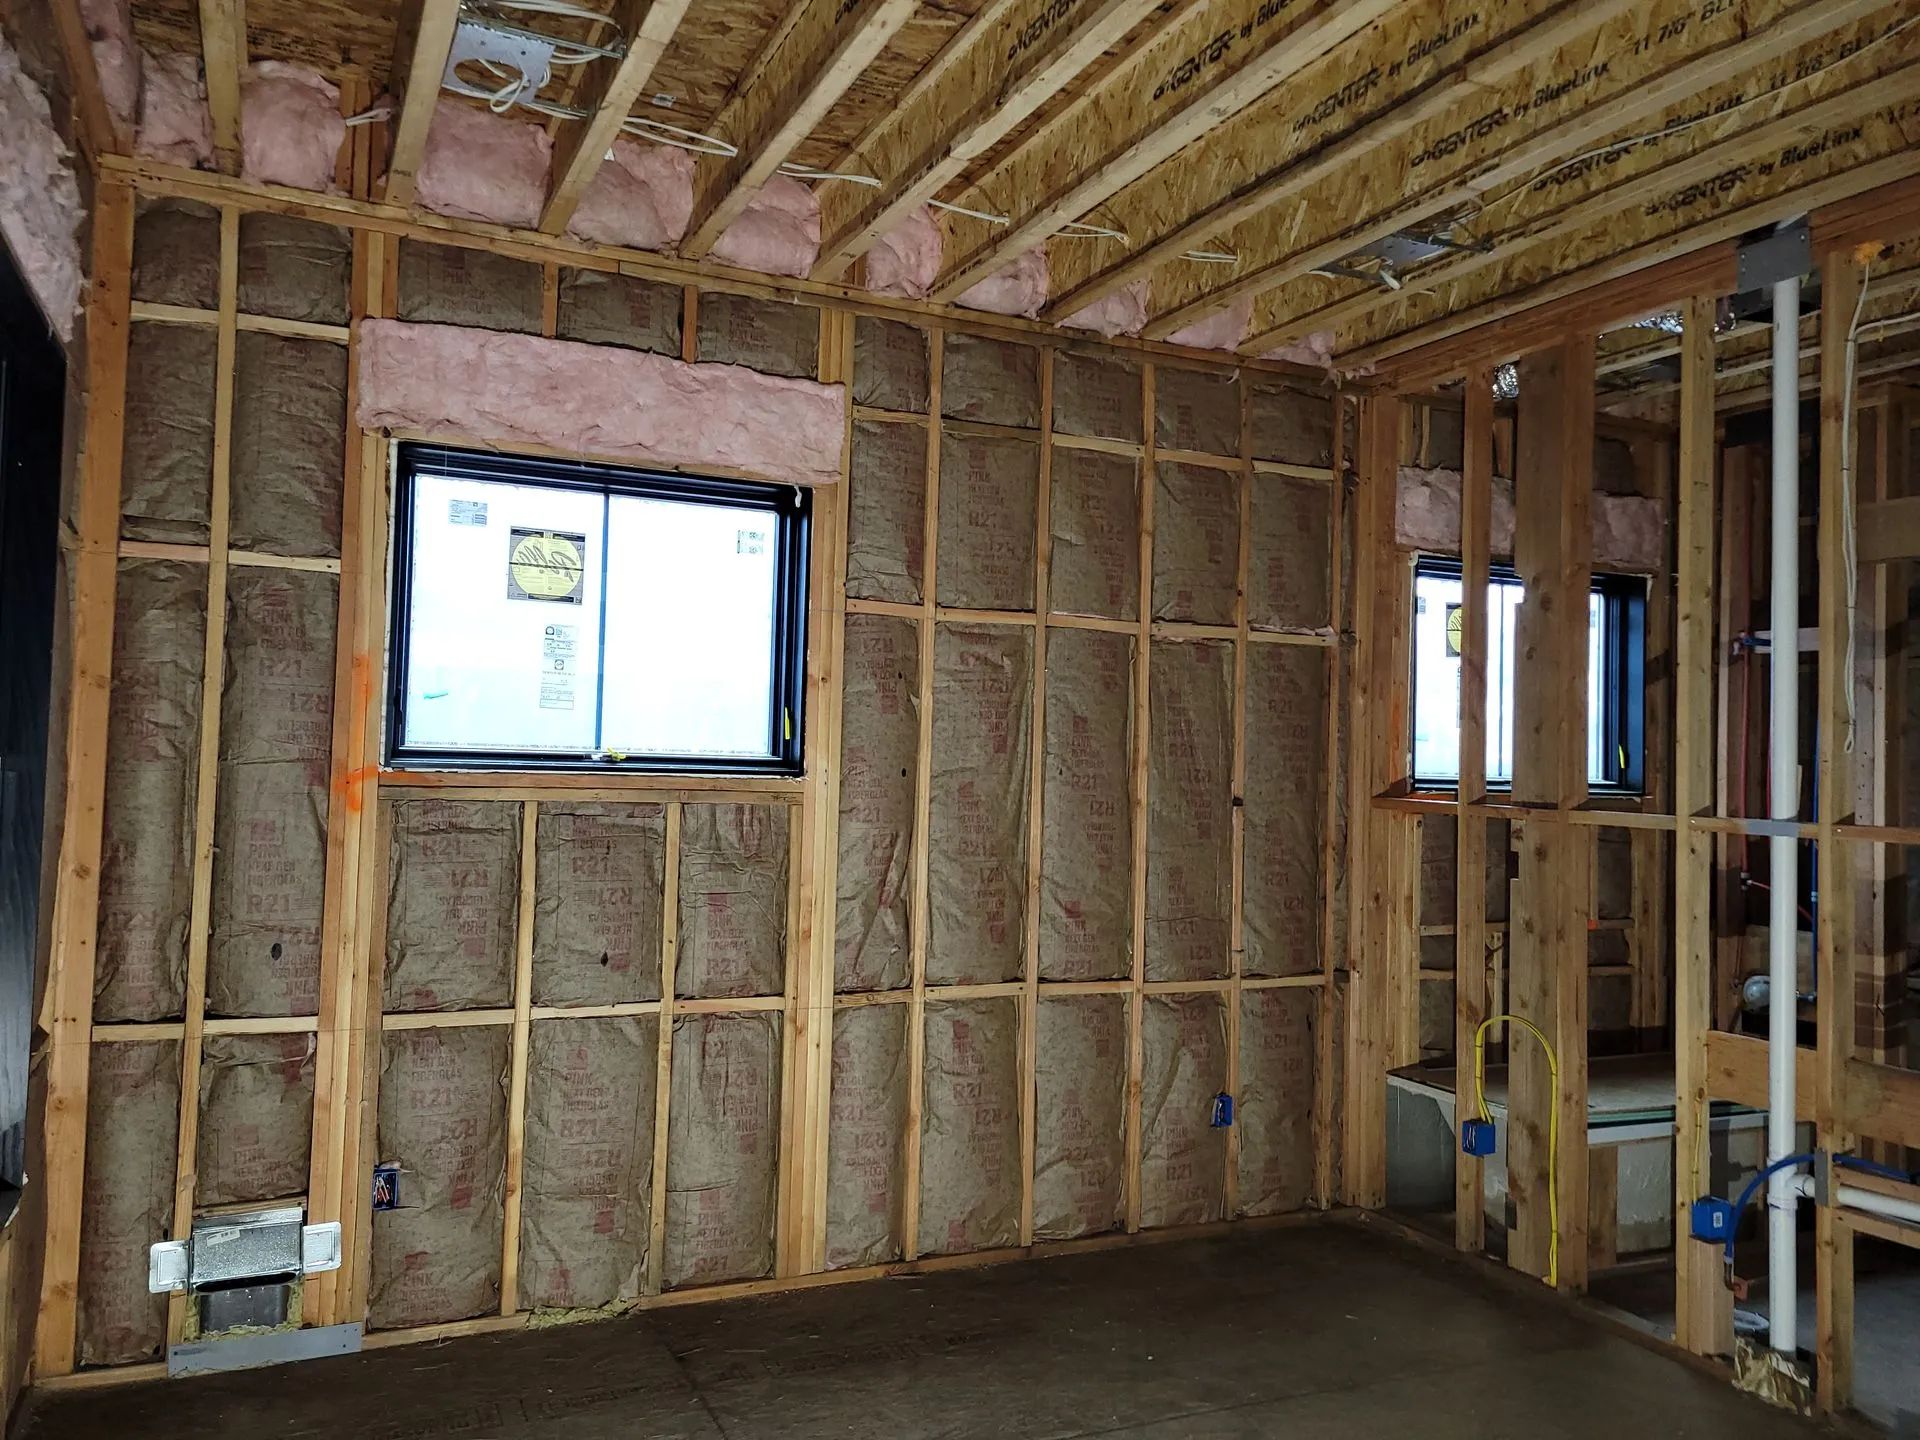
Fiberglass batts provide roughly R 3.1 to R 3.4 per inch, requiring about 14 to 16 inches for R 49. They work best between regular joists but struggle around obstructions.
Open Cell Spray Foam
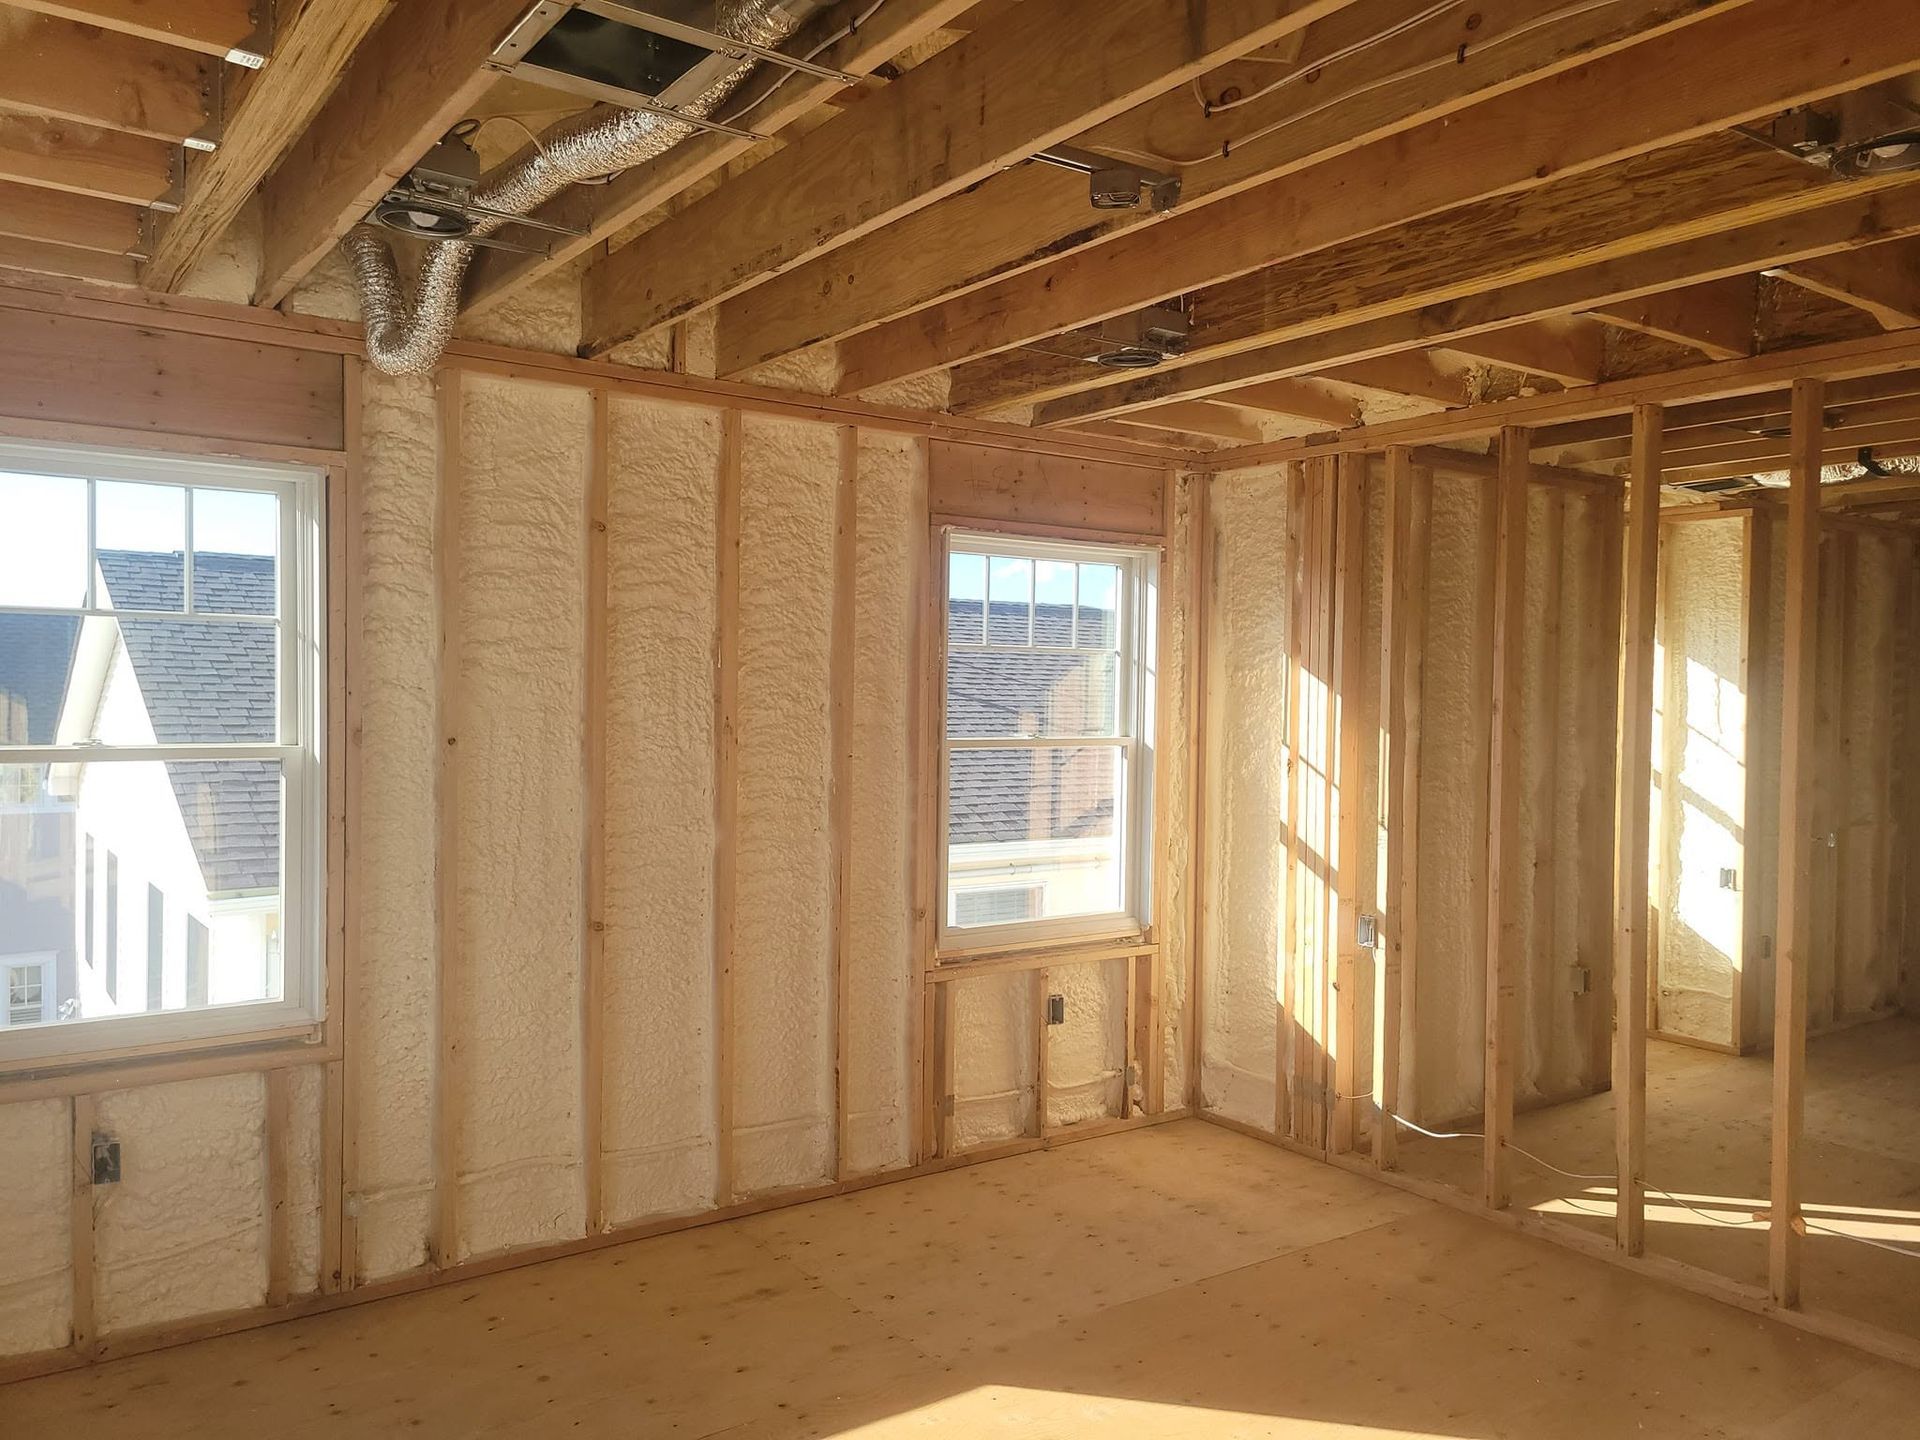
Open cell spray foam provides roughly R 3.5 to R 3.8 per inch, requiring approximately 13 to 14 inches for R 49. It typically goes beneath roof decks and seals air leaks.
Closed Cell Spray Foam
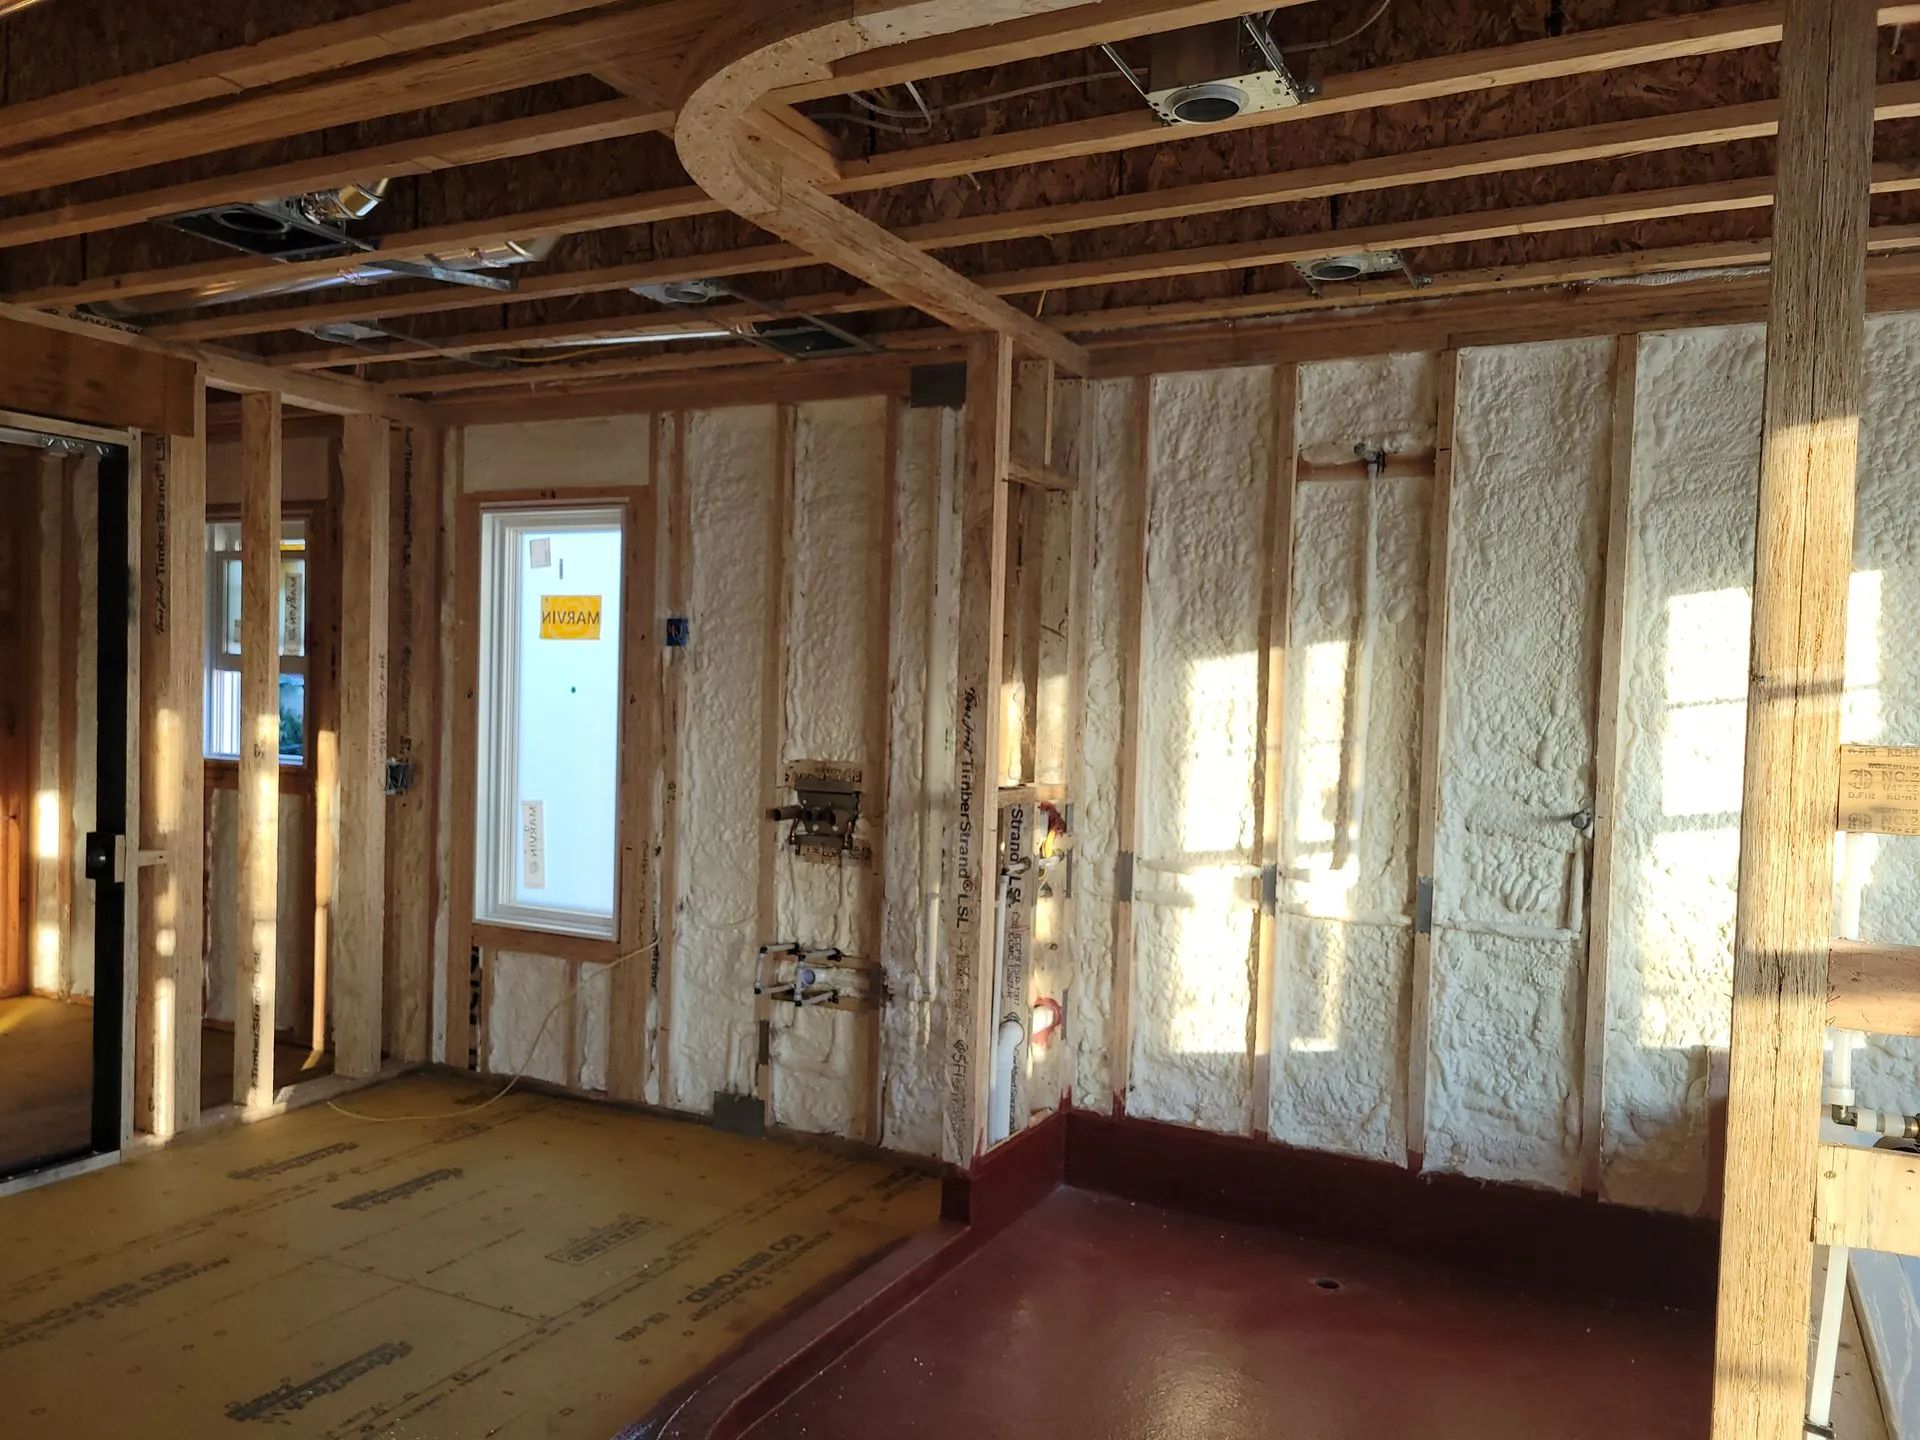
Closed cell spray foam provides roughly R 5.6 to R 7.0 per inch, so R 49 requires approximately 7 to 9 inches. It offers high resistance in shallow cavities while also limiting moisture and air movement.
A quick rule is to divide your target by the material's R value per inch. Aim for R 49 with cellulose at R 3.5 per inch and you need about 14 inches. The catch is that the number only counts if the insulation is installed evenly and not compressed. Squeezing a thick batt into a thin cavity lowers its rating, so when space is tight the answer is a denser material, not more squashing
Start With Air Sealing, Not Depth
This is the step that most online calculators skip, and it is the reason two attics with the same R value can perform completely differently. Insulation slows heat moving through material. It does very little against air moving through gaps. In a typical older Jersey Shore home, the attic floor is riddled with openings that connect the living space to the attic above.
Look for the usual suspects. Recessed can lights, the gap around the chimney, the top of interior walls where the top plate meets the ceiling, plumbing and wire penetrations, the attic hatch, and bath fan housings. Each one lets warm, moist air from the house drift upward all winter. That air carries heat, and it also carries humidity that condenses on cold roof sheathing.
Sealing those gaps with foam, caulk, and proper covers before adding insulation does three jobs. It stops the heat loss that insulation alone cannot, it keeps moist indoor air out of the attic, and it keeps the new insulation clean, because air moving through fiberglass drags dust and moisture into it over time. An attic with R 49 on top of an unsealed floor often feels worse than an attic with R 38 on top of a sealed one.
Tip: Pick a cold, windy day and hold a stick of incense near the attic hatch, a recessed light, and a top plate gap. If the smoke bends or streams toward the attic, you have found an air path that needs sealing before any new insulation goes down.
Moisture is
Controlling
Tip: If one room in your house always feels damp or smells musty, especially a bedroom over a garage, a finished basement, or a space under a low attic, treat it as a signal rather than a quirk. That is usually a spot where warm, moist air is meeting a cold, poorly insulated surface and condensing. Having that specific area assessed for air sealing and the right insulation often solves the smell, the dampness, and the comfort of the room all at once.
Ventilation Has to Stay Open
The second thing that gets buried is airflow. A New Jersey attic needs a path for outside air to enter at the soffits and leave near the ridge, which keeps the roof deck cool in summer and dry in winter.
When you add insulation, it is easy to bury the soffit vents. Blown material flows right over the top of the eaves and seals the intake, so the attic loses its breathing path. Baffles, which are rigid channels installed at the eave, hold the insulation back and keep a clear lane for air to move up under the roof deck.
As a general guide, building guidance calls for about one square foot of net free vent area for every 300 square feet of attic floor when intake and exhaust are balanced. Older homes often fall short, because original vents were painted shut, blocked by earlier insulation, or never installed in enough quantity. A ventilation check belongs in every insulation upgrade.
Signs ventilation is failing. Frost on the underside of roof sheathing in winter, dark staining on the decking, a musty smell in humid August, and ice dams along the eaves after a snowfall are all hints that either air is leaking in from below or ventilation is not clearing it out. Often both are happening at once.
Adding on Top of What You Already Have
Plenty of Monmouth County attics already hold something, often fiberglass batts from the 1970s or 1980s at R 11 to R 19, or a mix of old layers. You can often build on top of it. The question is whether the existing material is dry, clean, and mostly intact.
When Adding On Top Works
If old insulation is dry, clean, and free from mold, pests, or water damage, add new loose fill over it. Measure existing depth and add enough material.
What To Avoid When Layering
Avoid placing faced batts over existing insulation because paper or foil can trap moisture. Use unfaced batts or blown insulation instead, while keeping clearances around lights, flues, and chimneys.
When To Remove First
Remove old insulation first if it is wet, stained, matted with droppings, or persistently smelly. Seal affected areas afterward, then install new insulation over the properly prepared attic floor.
Warning: If your attic has knob and tube wiring, do not bury it or add insulation around it until a licensed electrician has evaluated it. Old wiring that was designed to shed heat into open air can become a hazard when covered.
Coverage Matters as Much as Depth
A thick layer in the middle of the attic and a thin strip near the eaves leaves a cold ring around the perimeter of the ceiling, and that ring is exactly where ice dams get started. The eaves are the hard part. The rafters come down low, there is little headroom, and it is tempting to stop short. Baffles and careful blowing keep the depth reaching the exterior wall line without blocking the soffit. The attic hatch deserves the same attention, since it is a hole in the ceiling that is often left with nothing on it. An insulated, weatherstripped cover brings it up to par with the rest of the floor.
Insulating the Roof Deck Instead
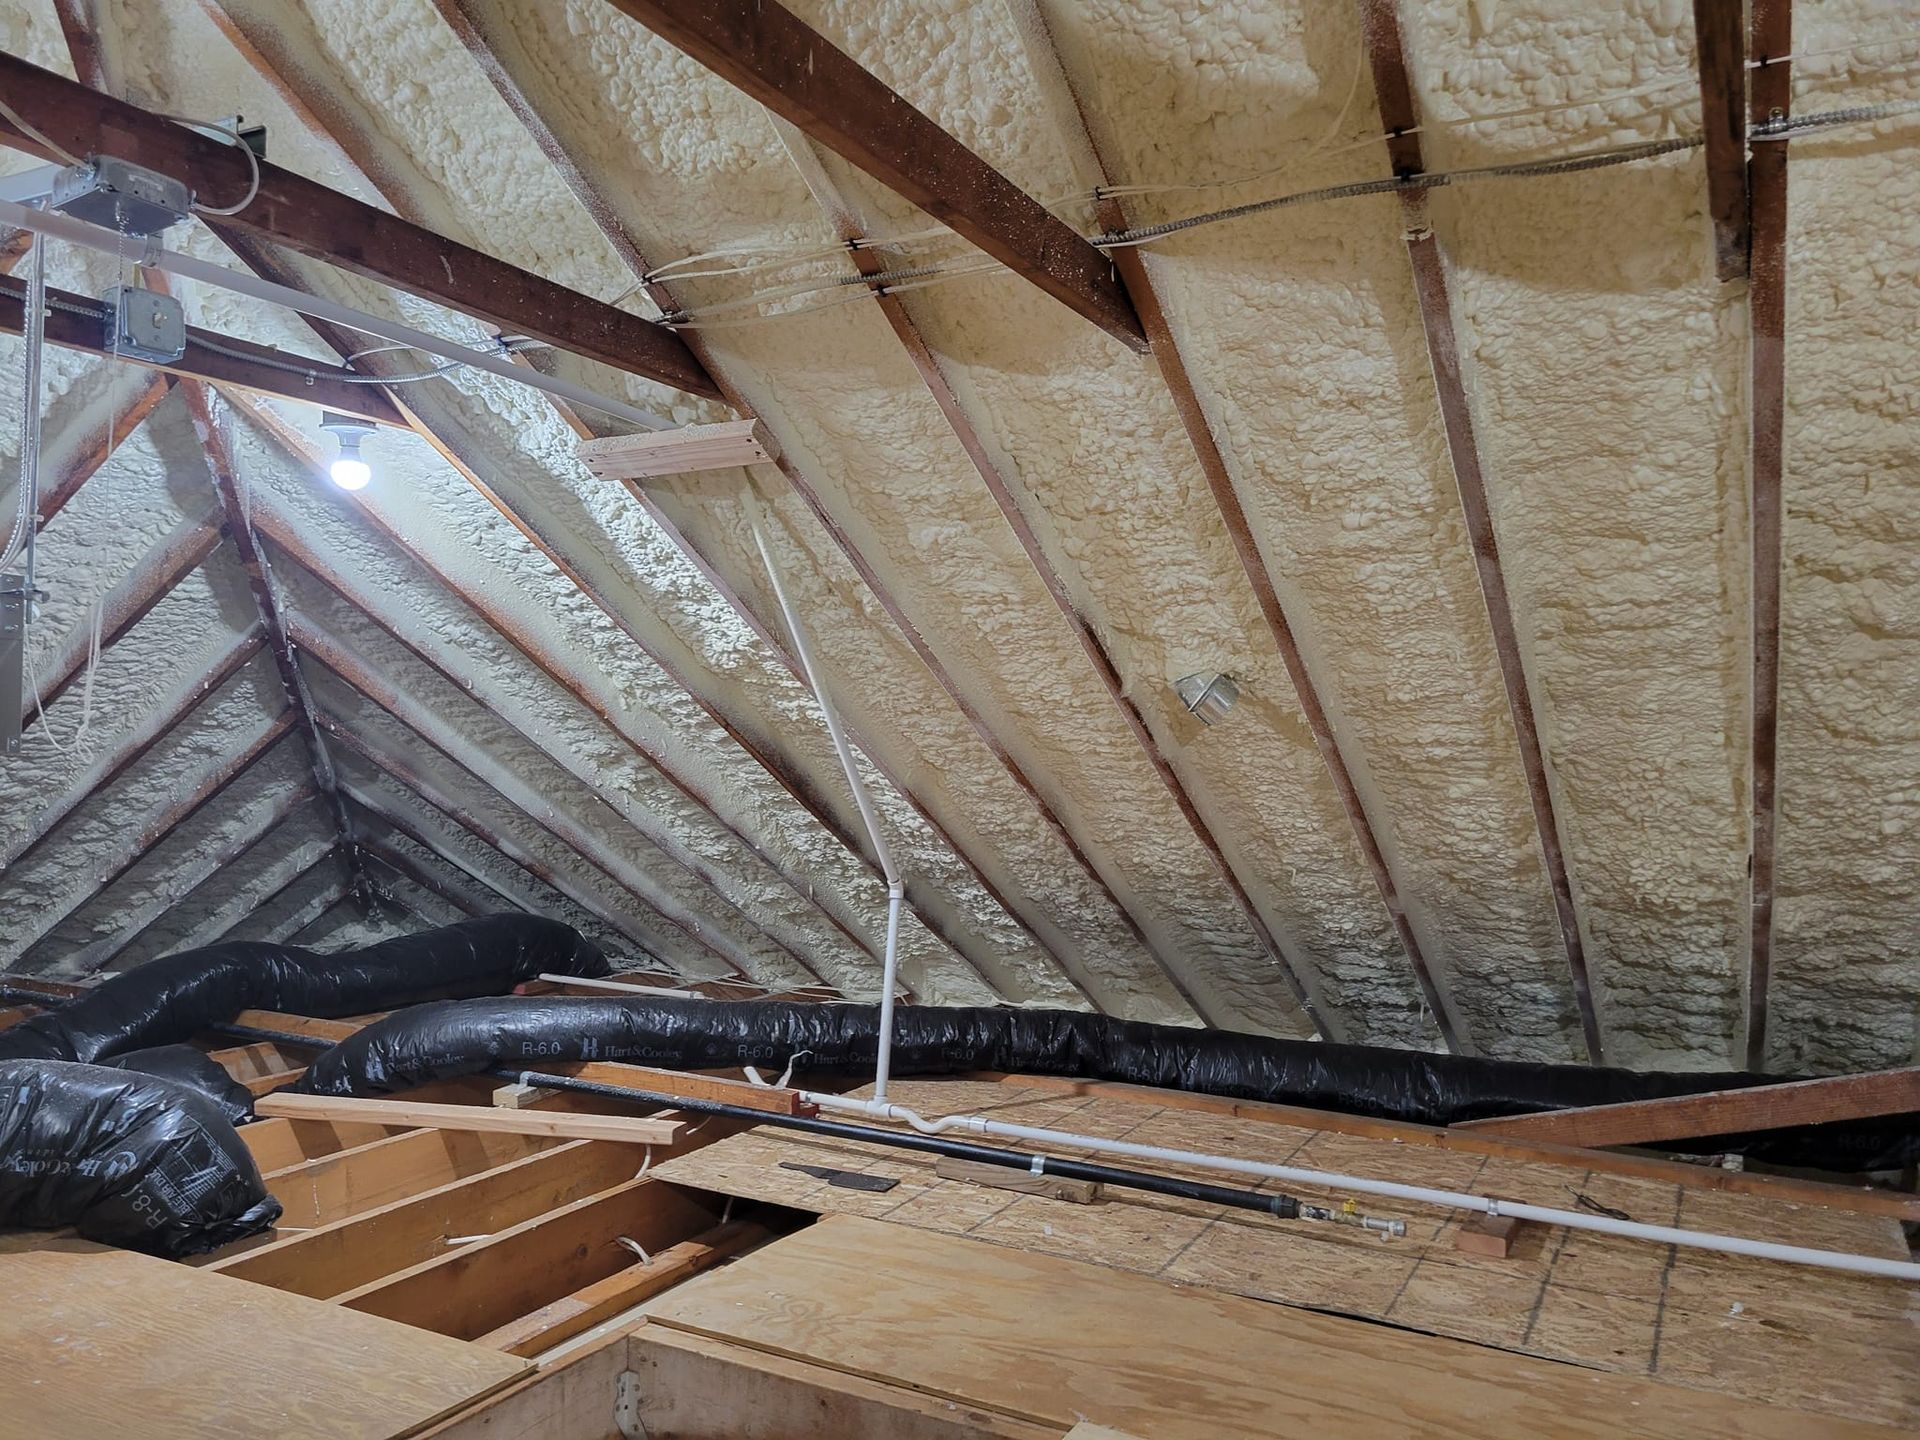
There is a second approach, which is to insulate the roof deck and gable walls so the attic becomes part of the conditioned building. Spray foam is the usual tool, and it is worth considering when the attic holds ducts or an air handler, or when the space will be used for storage or living. Closed cell foam at the roof deck can reach the target in a small depth and handles both air and moisture in one layer. The tradeoff is that an unvented roof assembly has to be designed correctly, because the ventilation path disappears. For a typical attic holding nothing but boxes, insulating the floor and keeping the ventilation path is usually simpler.
Frequently Asked Questions
Is R 49 enough for a New Jersey attic?
For most of the state, yes. R 49 is the common target in climate zone 4, covering the Shore and central New Jersey. Colder northwest homes often go toward R 60, and air sealing must come first.
How many inches of insulation do I need for R 49?
It depends on the material. Blown fiberglass takes about 16 to 20 inches, cellulose 13 to 15, batts 14 to 16, open cell foam 13 to 14, and closed cell foam 7 to 9.
Can I add new insulation over old insulation?
Often, if the old material is dry, clean, and free of mold or pests. Use unfaced batts or blown material on top and keep it clear of flues. Wet or contaminated insulation should come out first.
Do I need to air seal before adding insulation?
Yes. Sealing gaps in the attic floor stops warm, moist air from reaching the attic, keeps new insulation cleaner, and delivers a bigger comfort gain than adding depth alone.
Will more insulation cause moisture problems in the attic?
Insulation itself does not, but blocked ventilation and unsealed air leaks can. Keep soffit vents clear with baffles, seal the ceiling below, and vent bath fans outdoors so the roof deck stays dry.
Is the target different at the Jersey Shore than in North Jersey?
Slightly. Shore and central counties sit in zone 4 and usually aim for R 49, while the colder northwest in zone 5 leans toward R 60. Coastal wind and humidity add extra demands for air sealing.
Getting the Order Right Makes Every Inch Count
The right amount of attic insulation in New Jersey is a range, not a single number, and for nearly every home that range runs from R 49 to R 60. Reaching it takes more than piling depth on top. The attic floor gets sealed first, the soffit vents stay open with baffles at the eaves, old material is checked for moisture and damage, and coverage runs all the way to the edges. Done in that order, the same inches perform far better than they would alone.
At Top to Bottom Insulation, we have spent 15 years working in attics across Monmouth County, NJ, and we have seen how often a thick layer sitting on an unsealed floor still leaves a house cold. A good result depends on the whole assembly working together, from the air barrier to the ventilation path. Measure carefully, respect the order of the work, and the attic quietly does its job through every winter and summer that follows.